Timber frame erection safety centres on one fact: a part-built frame is not yet the finished building. Until sheathing, shear walls, and floor diaphragms are fixed, it lacks permanent fall anchorages, lateral stability, and fire protection. Most erection-phase falls, collapses, and fires trace back to crews treating it as though it already does.
Falls from height stayed the leading cause of work-related death in Great Britain through 2024/25, claiming 35 lives — close to 28% of all worker fatalities (HSE, 2025). On timber frame jobs that danger compresses into a short, intense window: the days between standing the first panels and weathering the roof, captured in HSE's latest fatal injury statistics.
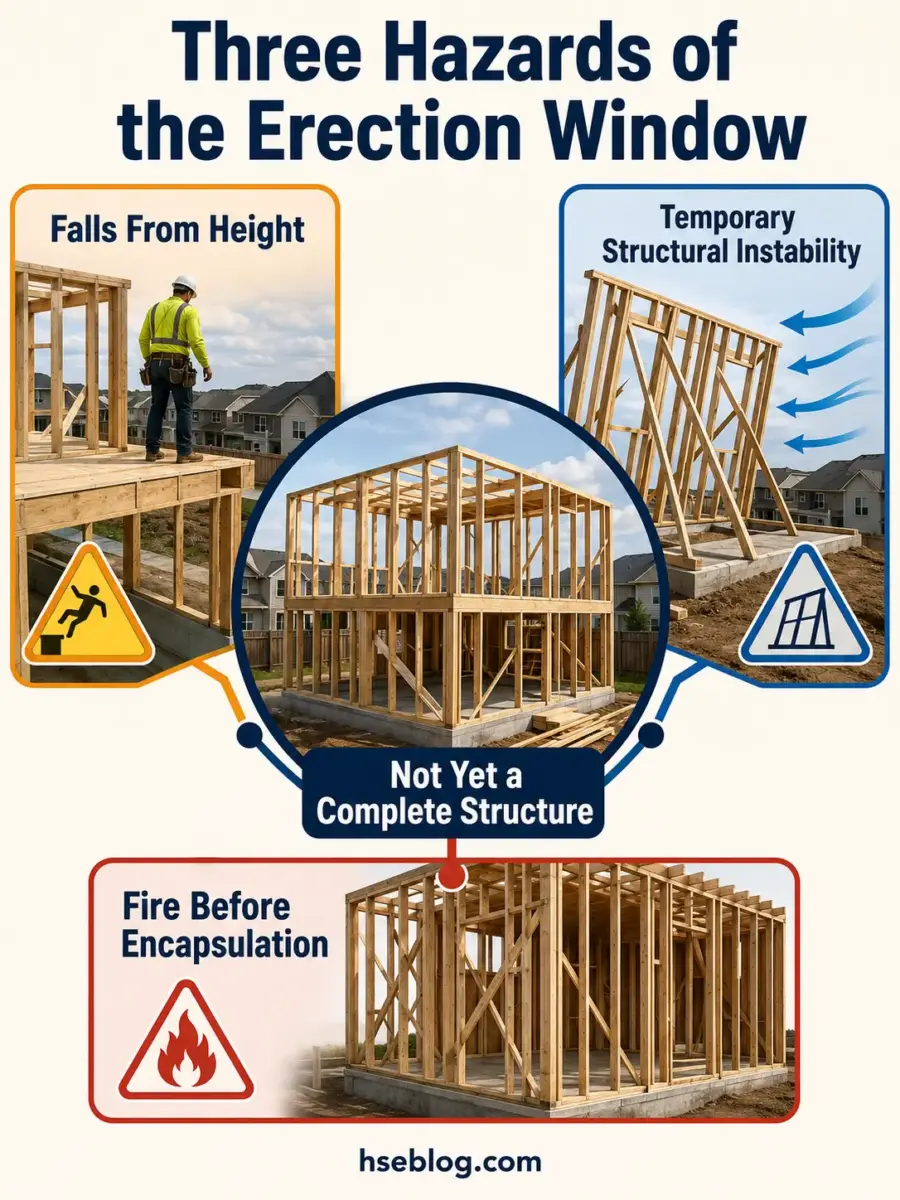
Timber frame erection safety hinges on a structural reality competitors rarely name. During the build the frame has no permanent lateral load path, often no fixed fall anchorage, and no fire encapsulation — so falls, partial collapse, and fire all cluster in this one phase across both UK and US sites.
Why Timber Frame Erection Carries Distinct Safety Risks
The finished timber frame building is structurally sound; the hazard lives almost entirely in the erection phase. That single distinction shapes every control decision on site.
A common and dangerous assumption is that low-rise residential work is inherently low-risk. The record says otherwise — a fall of three or four metres onto a hard deck kills, and most timber frame erection sits squarely in that band.
The deeper misread runs through nearly every erection-phase incident. Crews treat a part-erected frame as if it already has the stiffness, anchorage, and load paths of the completed structure, when it possesses none of them yet.
Three intersecting hazard families define the phase:
- Falls from height — leading edges, open floor decks, and roof truss work, before permanent edge protection exists.
- Temporary structural instability — wind and construction loads acting on a frame that has not yet engaged its permanent bracing.
- Fire before encapsulation — exposed combustible timber with no boarding or fire-stops installed.
This article covers that erection window — not how the completed, encapsulated building performs in service.
Fall Hazards During Timber Frame Erection
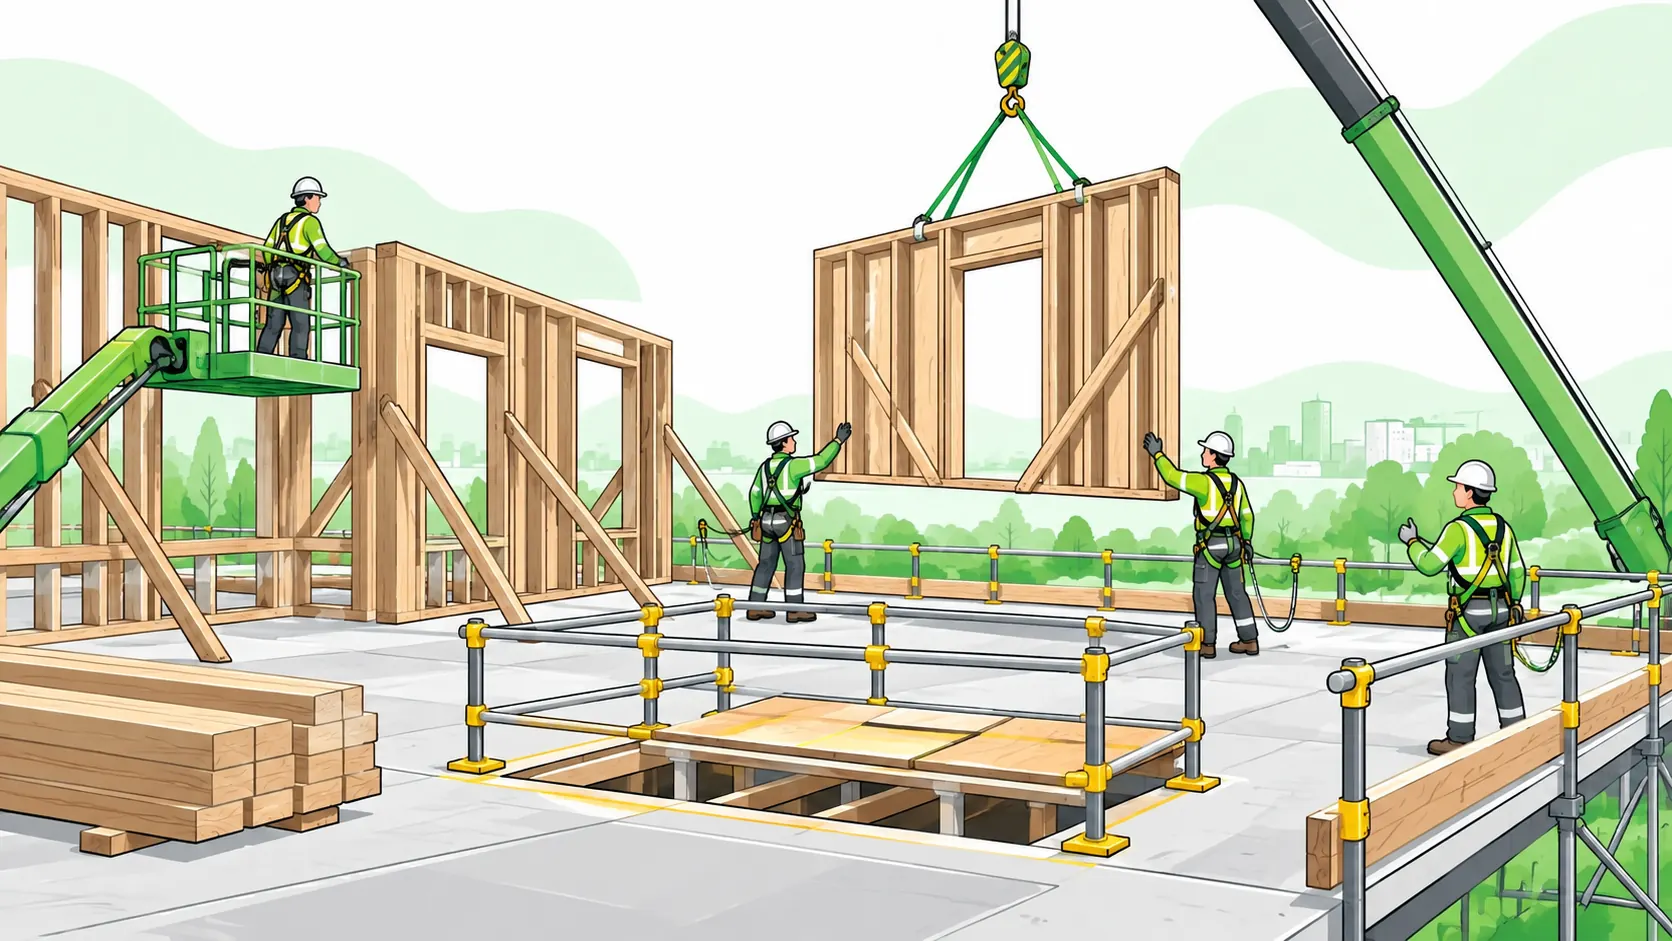
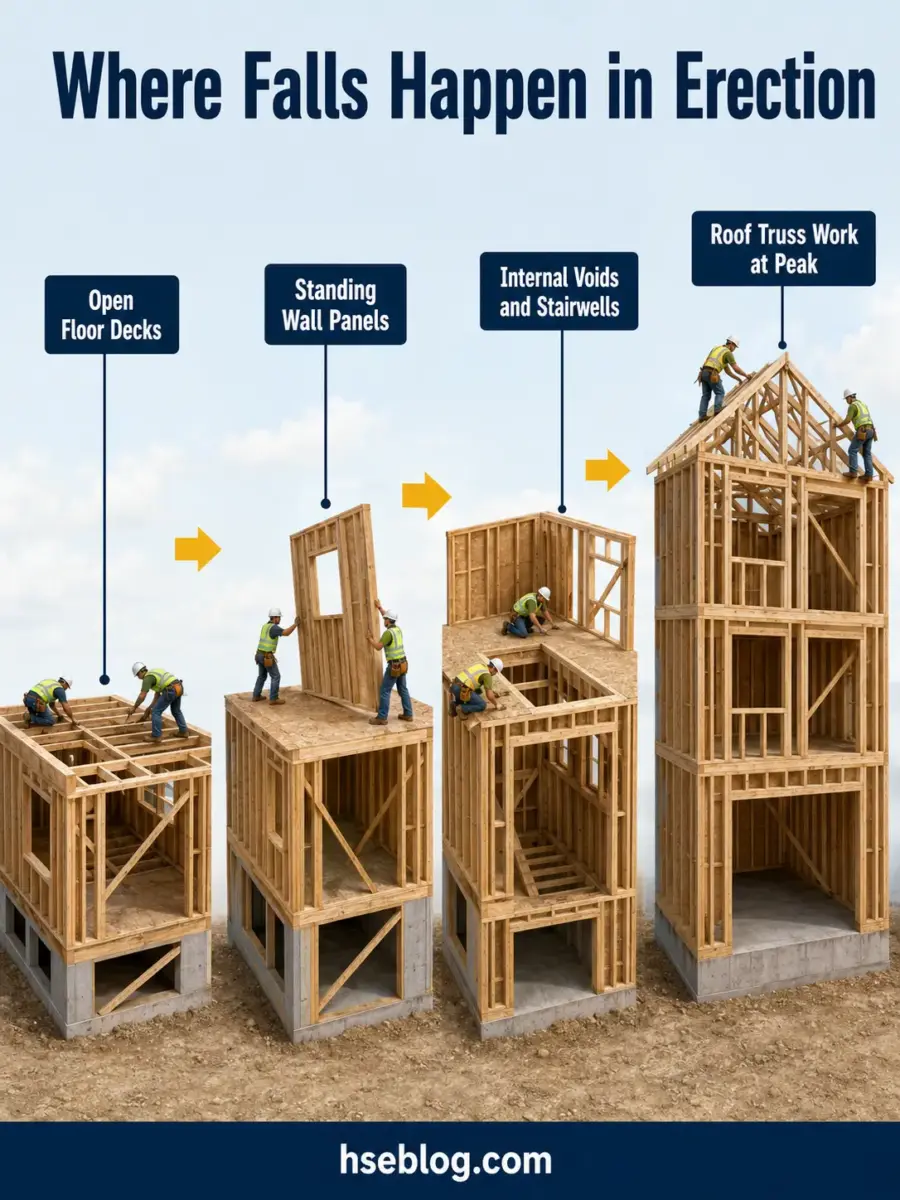
Falls during timber frame erection concentrate at four moments in the sequence, and collective protection — not a harness — is the primary defence at each. The control order follows the hierarchy of control, with personal equipment treated as a last resort.
The high-exposure points run in build order:
- Laying floor joists and decking — open edges and unsheeted voids before the deck is continuous.
- Standing wall panels — working at a fresh leading edge with no perimeter protection yet fixed.
- Internal leading-edge and void work — stairwell openings, service gaps, and floor penetrations.
- Roof truss and rafter installation — the highest exposure, often at the ridge with minimal footing.
Collective measures come first: perimeter scaffold or proprietary edge protection, then proprietary decking and trellis-mat fall-protection systems that stay in place until the roof is weathertight. A personal fall arrest system (PFAS) or restraint harness sits below those in the hierarchy, used only where collective measures are not yet practicable.
Internal openings tell their own story. Under UK STA guidance, gaps over roughly 225 mm need guardrails or a harness-and-restraint system — yet these openings are protected last and stripped first, because attention fixes on the visible external perimeter. The inside-edge fall is the one that gets under-managed.
Where scaffold doubles as the working platform and edge protection, NASC SG4 and HSE scaffold guidance govern it: competent erectors, pre-use checks, and 7-day inspections (UK). OSHA's residential fall protection guidance covers the parallel US methods, including bracing used as an anchor point.
Fall Protection Requirements: UK vs US
The two regimes diverge most sharply on the trigger. OSHA sets a hard 6 ft threshold; the UK sets none and works from risk instead.
| Criterion | UK — Work at Height Regulations 2005 | US — OSHA 1926.501(b)(13) |
|---|---|---|
| Trigger height | No fixed minimum; risk-based | 6 ft (1.8 m) above a lower level |
| Governing duty | Avoid, then prevent (collective first), then mitigate distance and consequence | Guardrails, safety nets, or personal fall arrest |
| Alternative route | Justify within the hierarchy via risk assessment | Written fall protection plan only where conventional protection is infeasible or a greater hazard (1926.502(k)) |
| Documentation | Risk assessment and method statement (RAMS) | Site-specific written plan with a competent person |
Read together, the UK duty is the more conservative default — it can demand protection below 6 ft where the consequence of a fall justifies it. For international readers working to a single rule, defaulting to the risk-based logic of the UK Work at Height Regulations 2005 is the safer call.
Why Does a Timber Frame Collapse During Construction but Not When Finished?
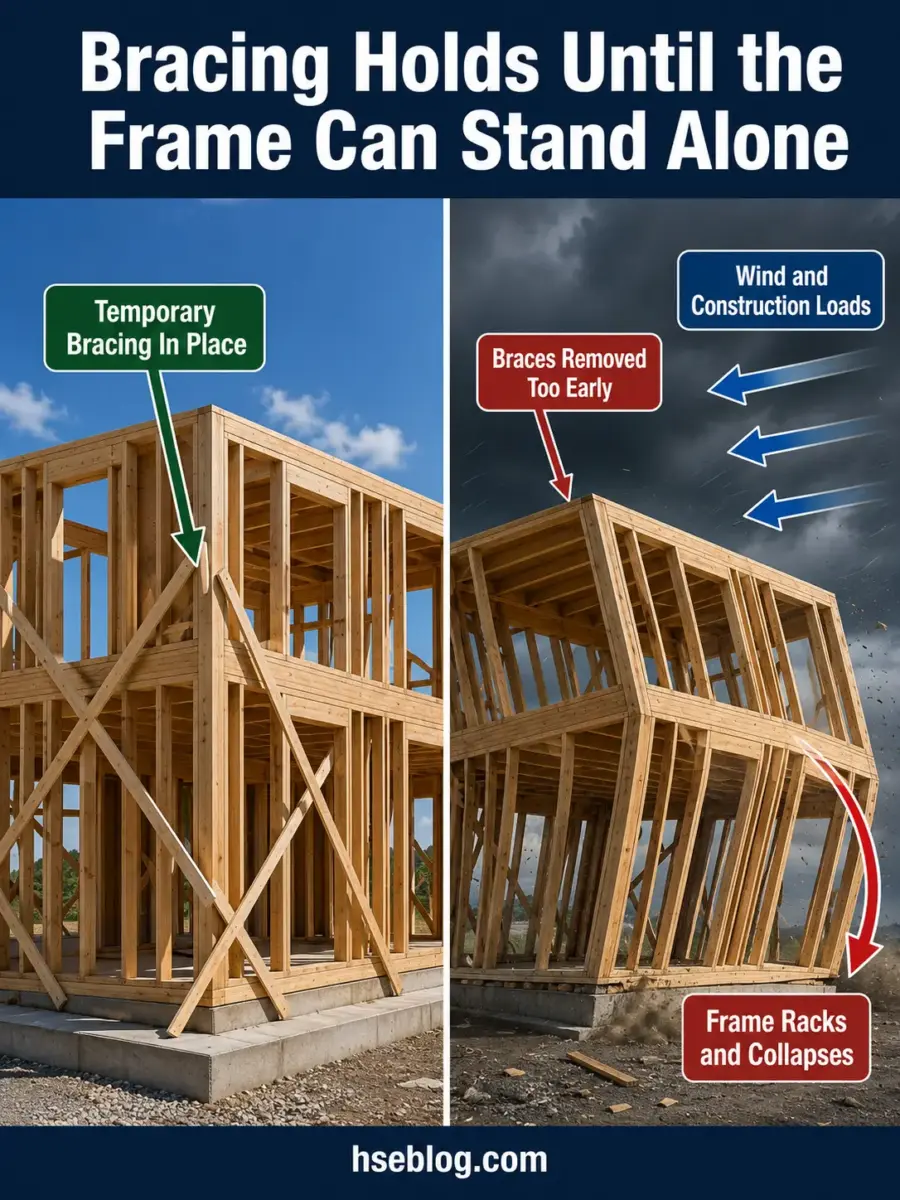
A timber frame collapses during construction for one reason: it has not yet formed a complete structural system. Until sheathing, shear walls, and floor diaphragms are engaged, temporary bracing alone resists wind and construction loads.
This article provides general HSE knowledge. Life-critical work such as timber frame erection sequencing and temporary works must be planned and checked by a competent person with relevant training, jurisdiction-specific authorization, and a site-specific risk assessment. Erection sequences and temporary works must never be copied from an article.
Wind loading on an open frame routinely exceeds what crews expect. Partially fixed or bolted connections also carry reduced capacity until they are fully made.
Two failure patterns recur across the published record. Bracing is treated as a set-and-forget install rather than something inspected and maintained through the build — and bracing is stripped early "to get on," before the permanent diaphragm is actually engaged.
Who owns temporary works? The structural designer or engineer supplies the temporary-condition stability data: bracing loads, sequence constraints, and wind limits. The erector or contractor installs, maintains, and removes that bracing on site, only on the engineer's confirmation. In the UK this sits under BS 5975 temporary-works coordination and CDM 2015; in the US, erector responsibility follows the TFEC Code of Standard Practice.
Sequence discipline closes the loop: brace the first frames and trusses fully before they support the next. An unbraced single truss carrying net or harness loads can be pulled into collapse itself — a scenario OSHA's sample fall protection plan for truss work sets out directly, which is why it requires trusses to be adequately braced before being used as support.
Fire Risk During Erection: The Hazard Unique to Exposed Timber
The Structural Timber Association's 16 Steps to Fire Safety sets the sector standard HSE inspectors expect on timber frame sites (UK). Its core message is narrow and specific: the danger is the exposed-frame window, before boarding and fire-stops go in.
Once encapsulated, timber frame performs well. The timber chars on the surface and that char layer protects the structural core — so the vulnerable period is defined, not permanent.
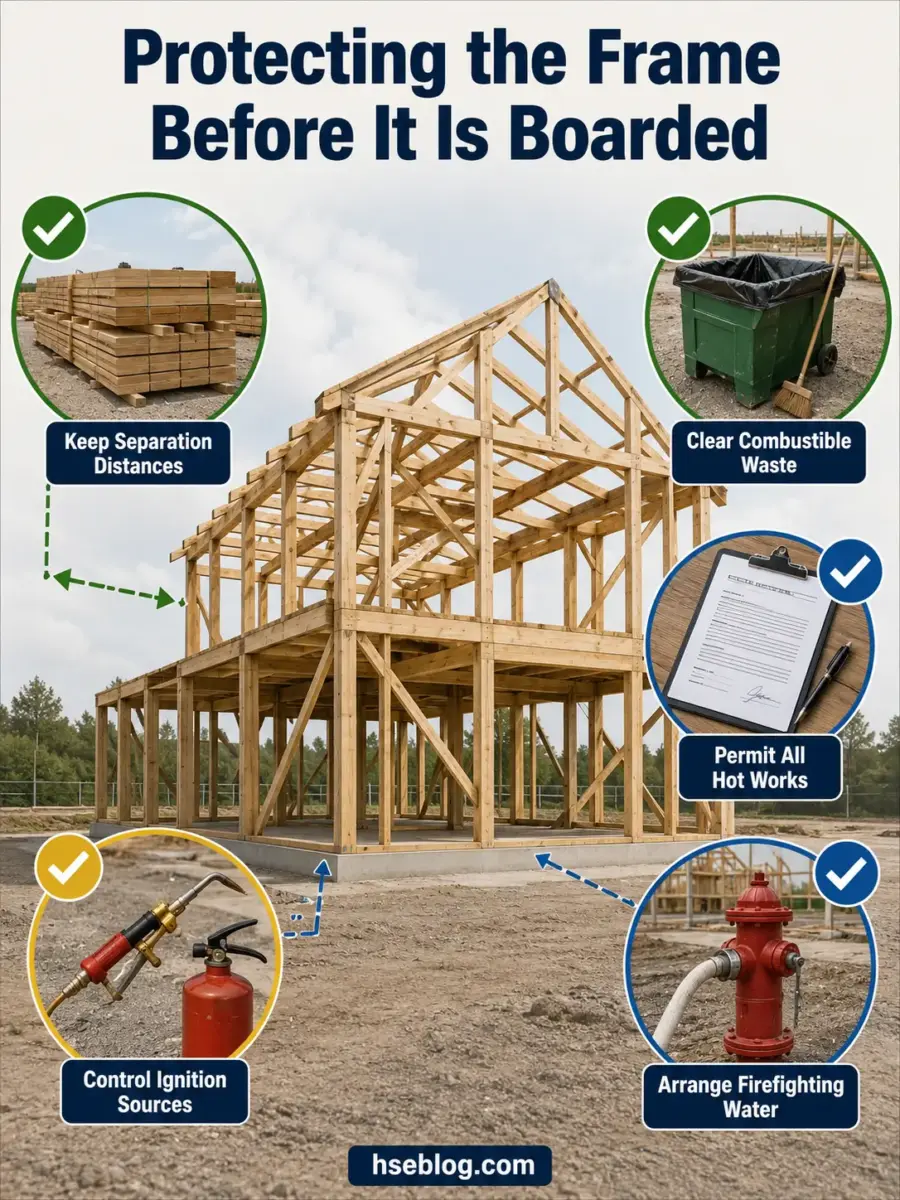
Site controls for the exposed-frame window run in priority order:
- Separation distances — keep the open frame clear of site cabins, neighbouring buildings, and stored materials.
- Combustible and waste management — never let offcuts and packaging accumulate against the frame.
- Hot-works permits — no cutting, grinding, or torch work without a permit and a fire watch.
- Ignition-source control — manage smoking, temporary heating, and temporary electrical sources.
- Fire-service liaison and water — arrange access and firefighting water provision early.
The 16 Steps formally targets commercial projects above 600 m², but the principles apply to every timber site — a smaller plot burns just as readily, so the threshold is a registration boundary, not a safety one.
The pattern worth naming: fire planning gets deferred as a "later trade" concern when the exposed-frame period is the moment of maximum vulnerability. Waste timber stacked against the frame quietly becomes the fuel load.
Manual Handling, Lifting, and Crane Operations
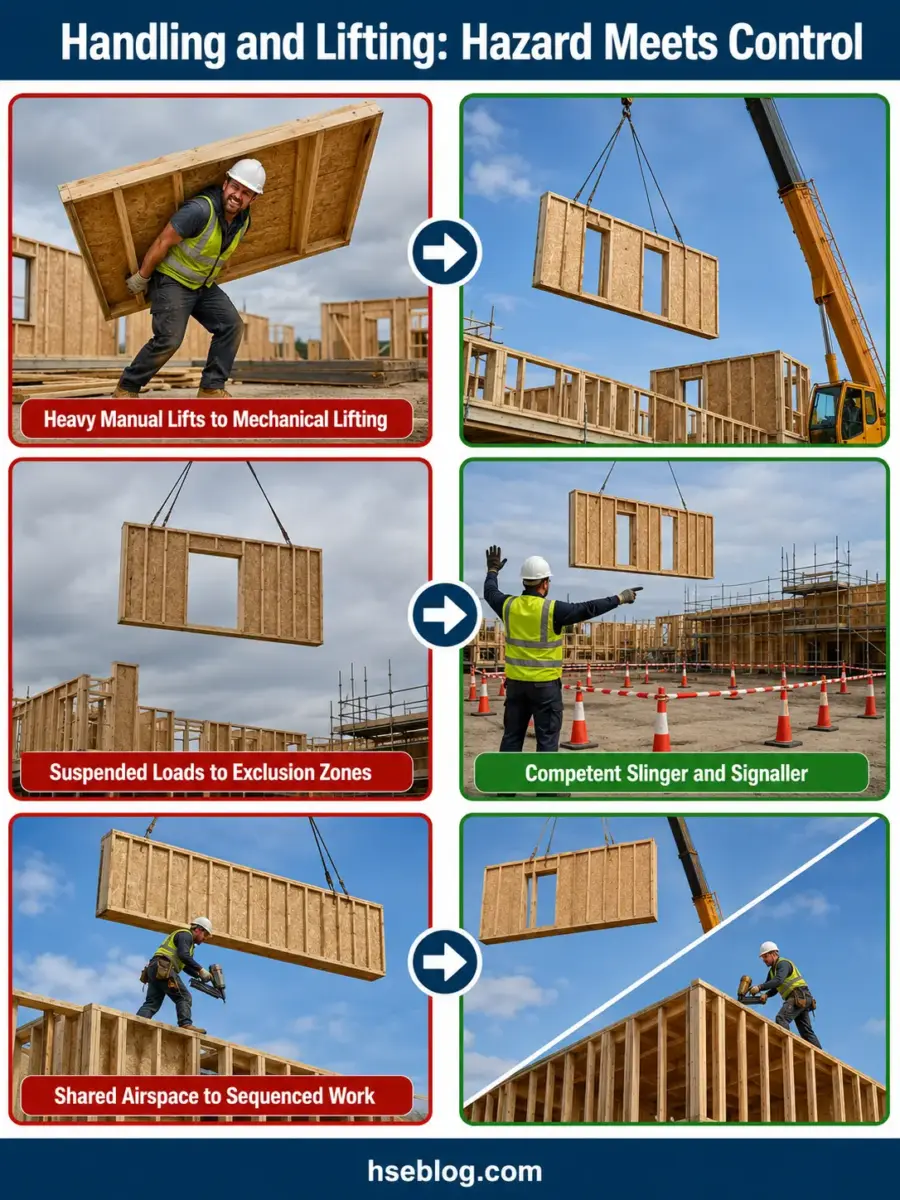
Panellised timber components are heavy and awkward, and the moment a crane enters the picture a fresh set of risks layers onto the work at height. This section rounds out the erection-phase hazard set without displacing falls and stability as the main concerns.
- Musculoskeletal risk — manual handling of joists, panels, and trusses; design it out with mechanical lifting wherever practicable.
- Lifting operations — a competent slinger/signaller, clearly marked exclusion zones, and palletised, secured deliveries that prevent load movement.
- Shared airspace — lifting and at-height fixing in the same zone create a struck-by-falling-load exposure.
The recurring conflict here is programme-driven. Lifting and at-height fixing end up running in the same airspace because the schedule is compressed, creating a struck-by exposure that neither the lifting plan nor the work-at-height assessment fully owned on its own.
Planning, Competence, and Supervision for Safe Erection
A copied, generic method statement is the most common paperwork failure on timber frame jobs. It passes review but never matches the real erection sequence on that specific plot.
The gap between the documented sequence and the built sequence is exactly where supervision earns its keep. Build-route changes should be re-authorised and re-assessed, not absorbed informally on the day.
The management layers that carry the phase
Three layers hold the work together: a named supervisor, current competence, and a disciplined inspection cadence.
- Named erection supervisor with safety-critical training in timber frame erection, slinger/signaller duties, and work at height.
- Designated trained workers for top-plate and peak work, mirroring the OSHA model for truss erection.
- Inspection cadence — scaffold pre-use and 7-day inspections, bracing and edge-protection checks, and weather holds when wind rises (UK).
Under CDM 2015, the client, principal designer, and principal contractor each hold defined duties to design out and manage erection-phase risk (UK). Under OSHA, the employer carries the equivalent duty to provide protection, training, and a competent person (US).
Enforcement attention is climbing. Falls from height fell to 35 in 2024/25 from 50 the year before, and construction deaths to 35 from 51, yet HSE stresses the long-term rate has plateaued (HSE, 2025). Sector activity through 2025–2026, including No Falls Week 2026 and IOSH's work-at-height priority, points to closer inspection of timber frame duty holders (IOSH, 2026).
Recognised competence routes include NEBOSH and IOSH qualifications, OSHA outreach training in the US, and STA timber frame erection guidance.
Regulatory content here reflects general HSE professional understanding of UK and US requirements as of 2026. It is not legal advice; specific compliance or enforcement questions should go to qualified counsel in the applicable jurisdiction.
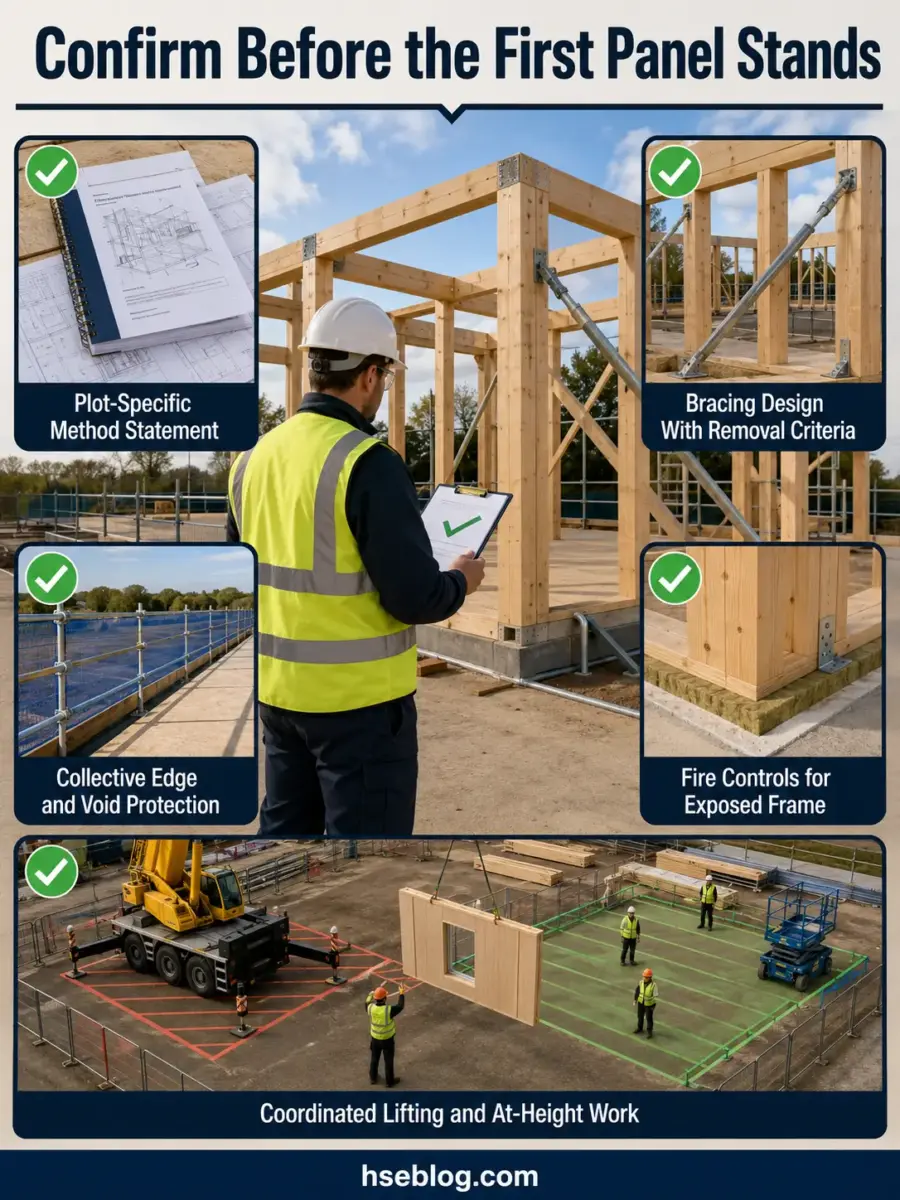
Pre-start checklist:
- Erection-specific method statement and risk assessment reflect this plot's actual sequence.
- Temporary works and bracing design issued by the engineer, with removal criteria stated.
- Collective edge protection and internal void protection planned before the first panel stands.
- Fire plan, separation distances, and hot-works controls in place for the exposed-frame window.
- Lifting plan and work-at-height assessment coordinated for shared airspace.
- Named erection supervisor and competent operatives confirmed.
Frequently Asked Questions
At what height is fall protection legally required during timber frame work?
In the US, OSHA 1926.501(b)(13) requires conventional fall protection at 6 ft above a lower level. The UK sets no fixed trigger — the Work at Height Regulations 2005 impose a risk-based duty that can demand protection below that height. Treat low height as an assumption to test, never a reason to skip protection.
Who is responsible for temporary bracing — the designer or the contractor?
Both, in sequence. The structural designer or engineer provides the temporary-condition stability data; the erector or contractor installs, maintains, and removes bracing on site. In the UK this coordination falls under BS 5975 and CDM 2015; in the US it follows the TFEC Code of Standard Practice. Neither party should assume the other has it covered.
When can temporary bracing be safely removed?
Only once the permanent lateral-load system — sheathing, shear walls, and floor diaphragms — is fully engaged, and the responsible engineer confirms it. Programme pressure is not a valid trigger. Premature removal, before the diaphragm actually carries load, is one of the leading causes of partial-frame collapse during construction.
Does the STA 16 Steps to Fire Safety apply to small residential timber frame sites?
Formally, the 16 Steps target commercial timber frame projects above 600 m² (UK). The principles, though, suit every site. A small plot's exposed frame ignites and spreads just as readily, so applying separation distances, waste control, and hot-works permits regardless of size is the defensible approach.
Can a harness replace edge protection during erection?
No. Collective protection sits above personal protective equipment in the hierarchy of control, so edge protection, platforms, and decking come first. A harness-based system is a last resort where collective measures are not yet practicable — and never a substitute on a platform that could carry guardrails instead.
Conclusion
The industry's recurring mistake is reading a part-erected timber frame as the finished building. The anchorages, the lateral load path, and the fire protection that make the completed structure safe simply do not exist yet during erection.
If one change cuts the most risk, it is sequencing every control to that reality — collective fall protection before the first leading edge, bracing maintained until the engineer confirms the diaphragm is live, and fire controls treated as a phase-one duty rather than a later trade. Timber frame erection safety is, at root, the discipline of not trusting a structure that has not yet earned it.
Falls remain the dominant killer in construction even as the annual count edges down (HSE, 2025). The frames go up faster every year; the window of vulnerability does not forgive being rushed.