Keep a part of a building occupied during refurbishment only if people can reach it, use it and leave it safely throughout that phase of the work. Before the first shift, the contractor and building manager should walk the boundary together, follow the escape routes and check which services the occupied areas depend on. If a phase removes essential protection, change the sequence, do the work while the area is empty or move the people affected before starting.
Decide which rooms can stay in use
Mark the work area and occupied rooms on the same floor plan. Trace the corridors, stairs, delivery entrances, ceiling voids, ventilation ducts and electrical supplies that connect them. Mark overhead work that could affect rooms below. Include the people who use the building outside normal hours. Cleaners and security staff may be the first people back after a disruptive job.
Before cutting into walls, floors or ceilings, check what the work will disturb. Where asbestos could be present, a management survey covers normal occupation. For intrusive refurbishment, commission a competent surveyor to examine the full area the work will disturb, including concealed materials. Vacate the survey area during the destructive inspection and keep it closed until the surveyor confirms it is fit for reoccupation. Use the findings to arrange any necessary asbestos work before refurbishment starts. Assess old coatings for lead before specifying sanding or stripping. HSE guidance on asbestos survey scope and reoccupation and lead in construction.
For each phase, record where the work could affect occupants, who can suspend it and who will confirm that the space can open again. Consider the needs of visitors, children, people who need assistance to leave and anyone for whom relocation itself presents a risk. Britain’s Health and Safety Executive (HSE) calls for an early decision on full or partial vacancy and a review of that decision as the work progresses. Protecting the public, paragraphs 94–96
| What can be maintained? | Decision before work starts |
|---|---|
| A secure work area, safe independent routes and functioning services | Keep the designated rooms open. Check the controls from the occupied side while the task is underway. |
| Safe conditions in most of the building, but not in an adjoining room or corridor | Close off the affected space. Move its users and establish their alternative route before changing the boundary. |
| Separation only while an area is empty | Book an unoccupied work period. Allow time for cleaning, ventilation and testing before the first users return. |
| Escape, fire protection or another essential service cannot be maintained | Postpone that phase or vacate the affected part. If the loss affects the whole building, plan for it to be empty. Keep people out until the necessary protection is verified. |
Put the agreed boundaries and responsibilities into the project arrangements. In Great Britain, the Construction (Design and Management) Regulations 2015 require a commercial client to put suitable arrangements in place. Where more than one contractor is involved, or is reasonably foreseeable, the client must appoint a principal contractor to coordinate the construction phase. Identify a building-side contact with authority over occupied areas as well. CDM regulations 4, 5, 12 and 13
Separate occupants from work, deliveries and waste
Walk the normal journey from the street or car park to reception, lifts, toilets and occupied rooms. Check the route again against the path taken by tradespeople, carts and waste. A visitor following an old sign or an employee taking a familiar shortcut should meet a clear diversion and a secure boundary before reaching the hazard. HSE guidance on protecting the public
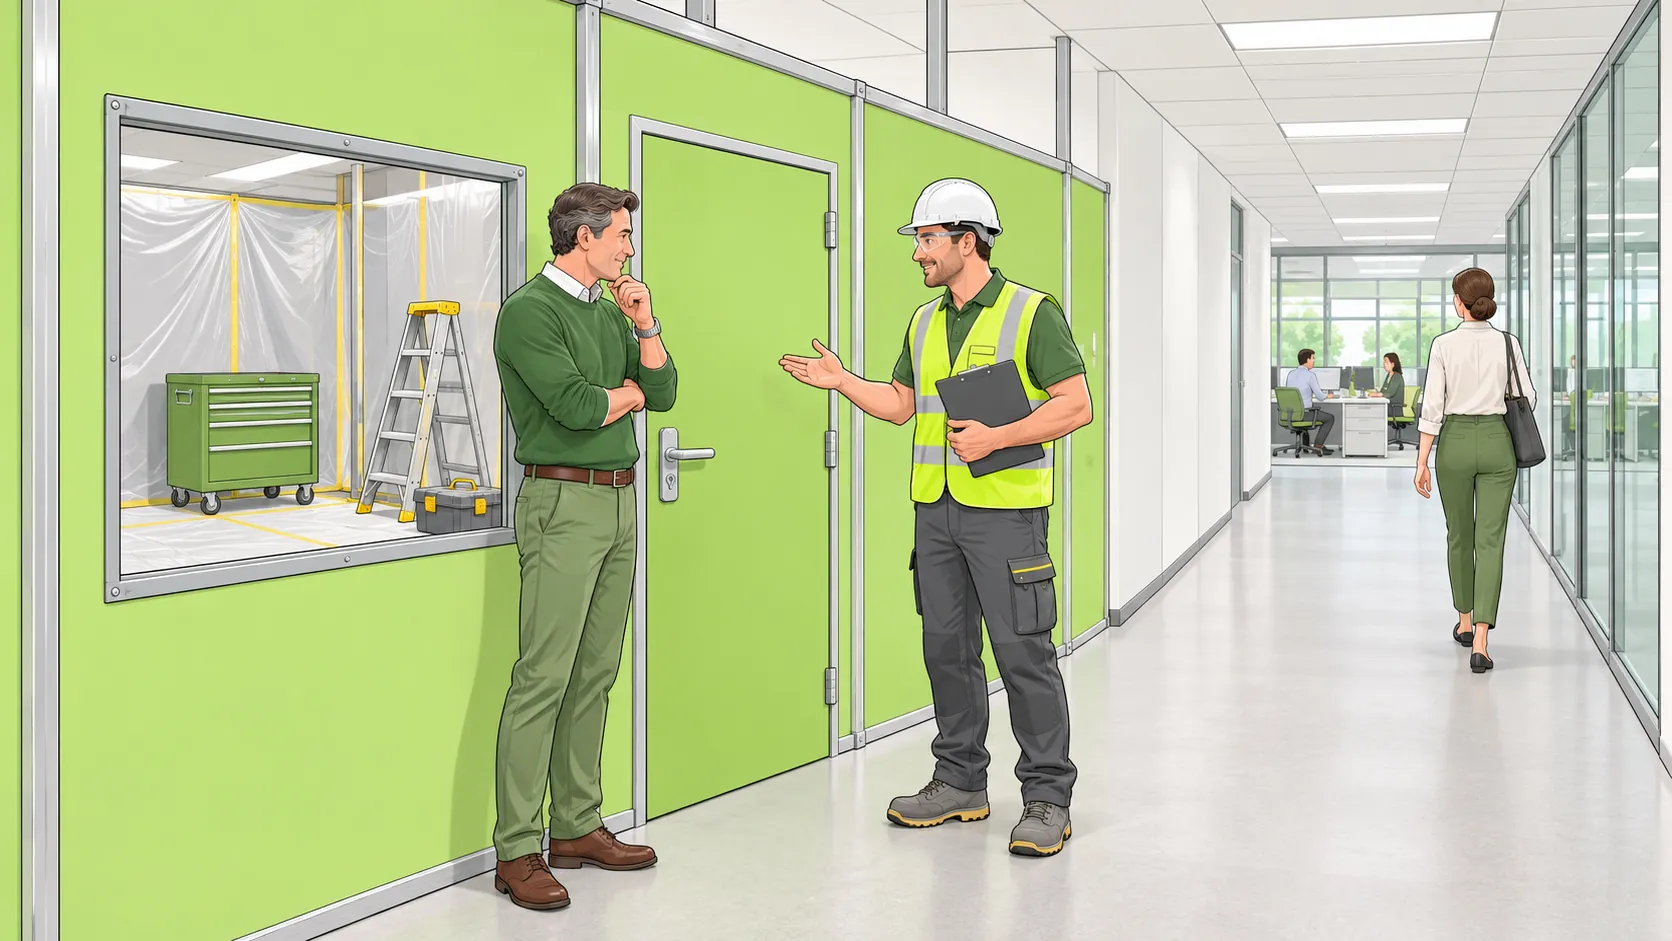
- Control work-area access. Choose a partition or hoarding suitable for the hazard. Secure doors, keep tools and materials inside, and check gaps and openings as work moves. A taped line cannot keep people away from an open floor edge or protect them from falling debris.
- Provide a usable alternative. Check doors, thresholds, lighting, surfaces and signs along the entire diversion. Ask someone familiar with the needs of disabled users to walk it with the building team. Locate temporary signs where people choose which way to go.
- Keep deliveries away from building users. Provide a separate contractor entrance and waste route where possible. Where a crossing cannot be eliminated, control access and schedule movements so pedestrians and loads do not use it together. Keep emergency access and the places where escape routes reach the street clear of parked vehicles, skips and stacked materials. The site team can use the guidance on pedestrian and vehicle segregation when setting out separate routes and crossings. HSE guidance on separating vehicles and pedestrians
At induction, show each trade the boundary, approved access route, delivery times and stop-work contact. Tell reception, tenants and building staff which entrance to use, what will change and who will answer questions. Update both groups before moving a barrier or changing the hours. A contractor safety induction checklist can help the site supervisor cover new starters and subcontractors.
Protect escape routes, alarms and essential services
Trace the escape route from the occupied side all the way to a place of safety. Check that doors open as intended, emergency lighting and signs still guide people, and the route stays usable during deliveries and after the crew has locked up. Review assistance arrangements with those who depend on them before switching routes. Government guidance on means of escape for disabled people
Have the contractor and the person responsible for fire safety assess the effect on both sides of the boundary. Include fire doors, compartment walls, penetrations through them, detection, warning, sprinklers and firefighting access. Where the fire plan requires fire-resisting construction, specify a barrier and doors that provide it. An ordinary dust sheet offers no such protection. Check that occupants and contractors can receive the warning and know what action to take under the building’s fire plan. In England and Wales, responsible persons sharing premises within the scope of the Fire Safety Order must cooperate and coordinate their precautions. Fire Safety Order, articles 9, 14, 17 and 22
Warning. Do not cover or disable smoke detectors to prevent dusty work from setting them off. Control the dust. If work on the alarm system itself requires a planned interruption, agree effective alternative warning arrangements with the responsible people before isolation. Have the person responsible reinstate and check the affected alarm protection when the work stops for a break, at the end of the day and on completion. If people cannot be protected during the interruption, clear the affected area first. HSE fire safety guidance, paragraphs 281–283
Plan other service interruptions with the people who operate the building. Identify the rooms and equipment supplied, how long the outage can safely last, what needs an alternative supply and who will verify restoration. Use competent personnel to identify and isolate the affected equipment. Tell occupants what will be unavailable and where to go. If the affected circuits or systems differ from the plan, pause before extending the shutdown. HSE guidance on existing electrical systems
Check dust and noise where people are still working
Start with the task generating the disturbance, then check the routes it can travel. Dust may pass through a ceiling void or a shared return-air grille even when the work-area door is shut. Noise can reach the floor above and mask an alarm or spoken instructions. Agree how the supervisor will check conditions in affected rooms, and give occupants a contact who can get the work paused during the shift.
- Prevent dust and fumes at source. Arrange off-site cutting where practical. Choose suitable lower-emission products and use effective extraction or wet methods for dusty tasks. Enclose the work, remove waste along a controlled route and use a vacuum suitable for the dust. Where the assessment identifies lead paint, contain the dust and arrange for cleaning and disposal of contaminated materials. If workers unexpectedly uncover suspect asbestos, stop work, keep people out and notify the person in charge so a competent assessment can be made. HSE guidance on discovering suspect asbestos
- Check the ventilation serving both areas. Have the building’s ventilation specialist identify shared intakes, supplies and returns before closing grilles or modifying the system. Keep the occupied rooms adequately ventilated. Where the plan depends on air flowing into the work area, verify that direction and check it again after doors, fans or barriers change. The US National Institute for Occupational Safety and Health (NIOSH) recommends checking the separation and investigating reports from occupants during renovation. NIOSH guidance for construction in occupied buildings, pages 3–4
- Reduce noise before scheduling around it. Use a quieter method, move noisy equipment away from occupied rooms and use suitable acoustic screens or enclosures. Agree noisy work periods with the occupier and check that alarms and essential communication remain effective. If they cannot, stop the noisy operation while the affected rooms are in use. HSE construction noise controls
Visible dust on the occupied side, an unexpected odour or reports of irritation call for a prompt check. Pause the task that may be responsible, protect the people affected and trace the source and path before restarting. Follow the building’s emergency procedure if there is immediate danger. A clean-looking corridor or absence of smell alone cannot establish that the air is safe.
Verify the area before people return
At the end of each phase, the contractor should identify completed work, outstanding hazards and any temporary arrangements still needed. The building manager should check them in the space before telling people they can return. Keep the area closed if an item needed for safe occupancy is outstanding.
- Inspect the space and its approaches. Remove waste, trip hazards and loose materials. Check flooring, lighting, accessible routes and the new boundary around any continuing works. Keep barriers in place where removing them would expose an unfinished area.
- Confirm that protection and services are back. Get confirmation from the people who restored the equipment. Check affected alarms, fire separation, escape doors, emergency lighting and essential services against the phase plan. Record any authorised temporary arrangements and the person taking responsibility for them. HSE guidance on fire precautions in occupied premises
- Use the clearance appropriate to the hazard. Arrange the specified cleaning, ventilation checks and any necessary air testing. Review results before release. Where hazardous material was removed, obtain the clearance or other evidence required for that particular work. For ventilation altered by renovation, NIOSH recommends testing and balancing the affected systems before reoccupancy. NIOSH guidance on commissioning completed work areas
- Hand the decision to the next shift. Record the area released, the time, who checked it and who accepted it. Give reception, cleaners, tenants and incoming trades the current route and restrictions. Include a contact for problems that appear once the space is occupied again.